

17 Weld St 11Framingham, MA 01702
Mortgage Calculator
Monthly Payment (Est.)
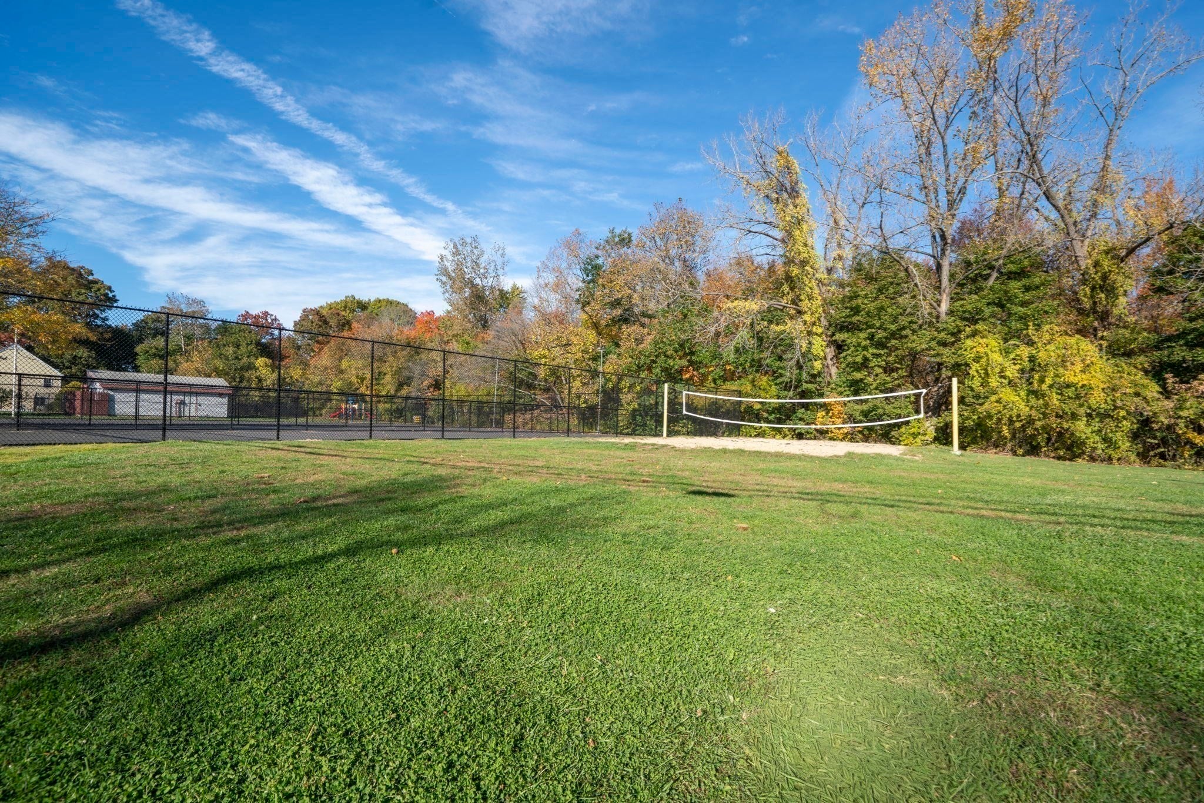
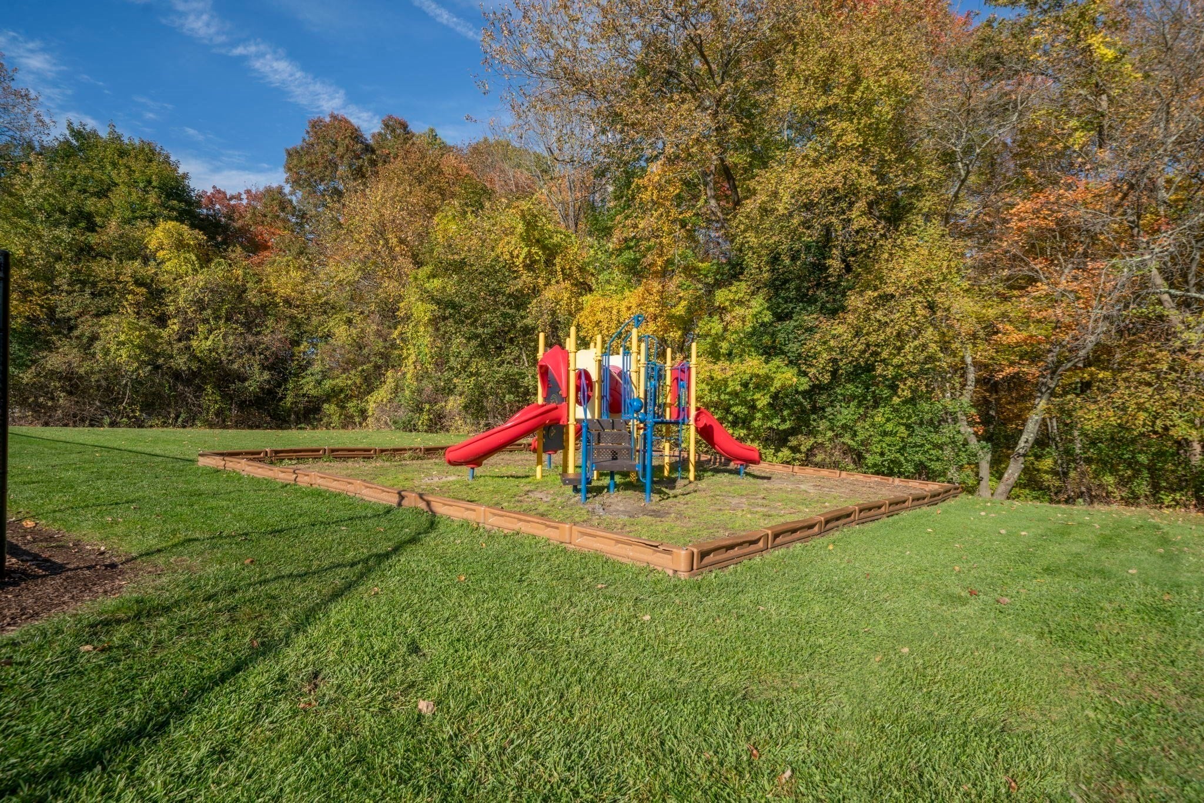
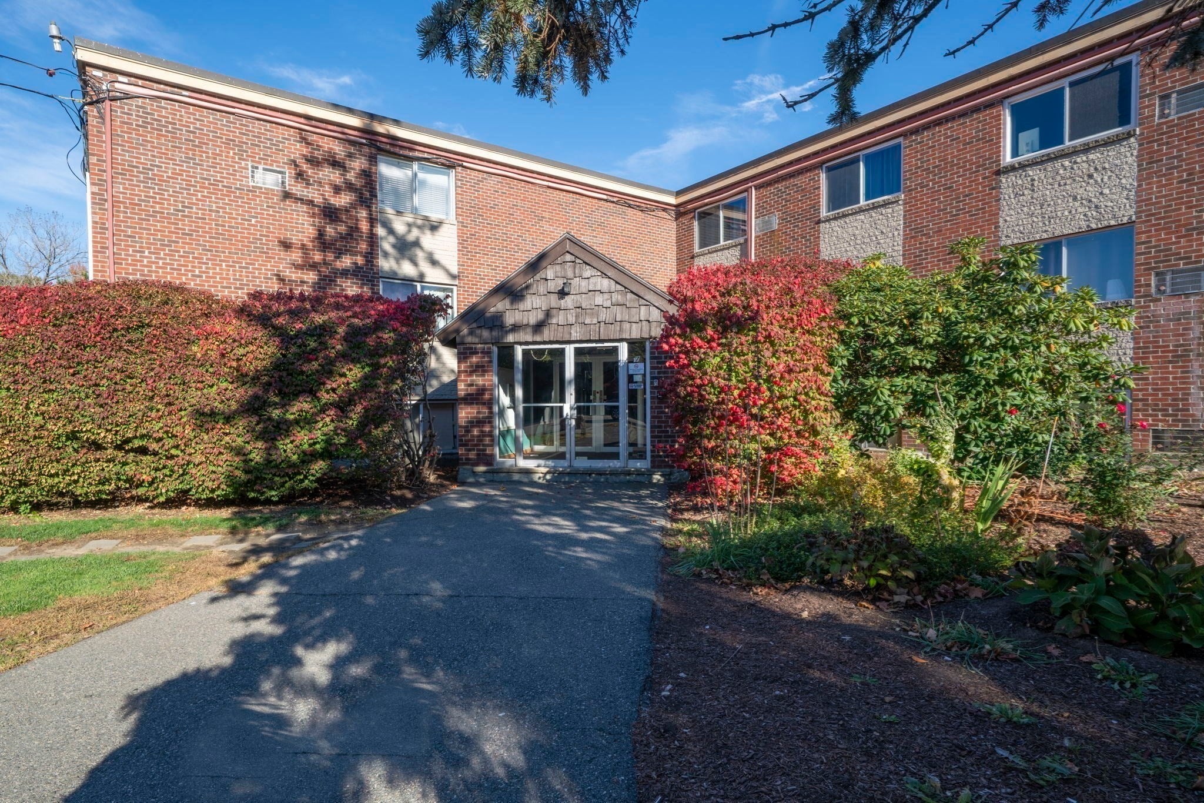
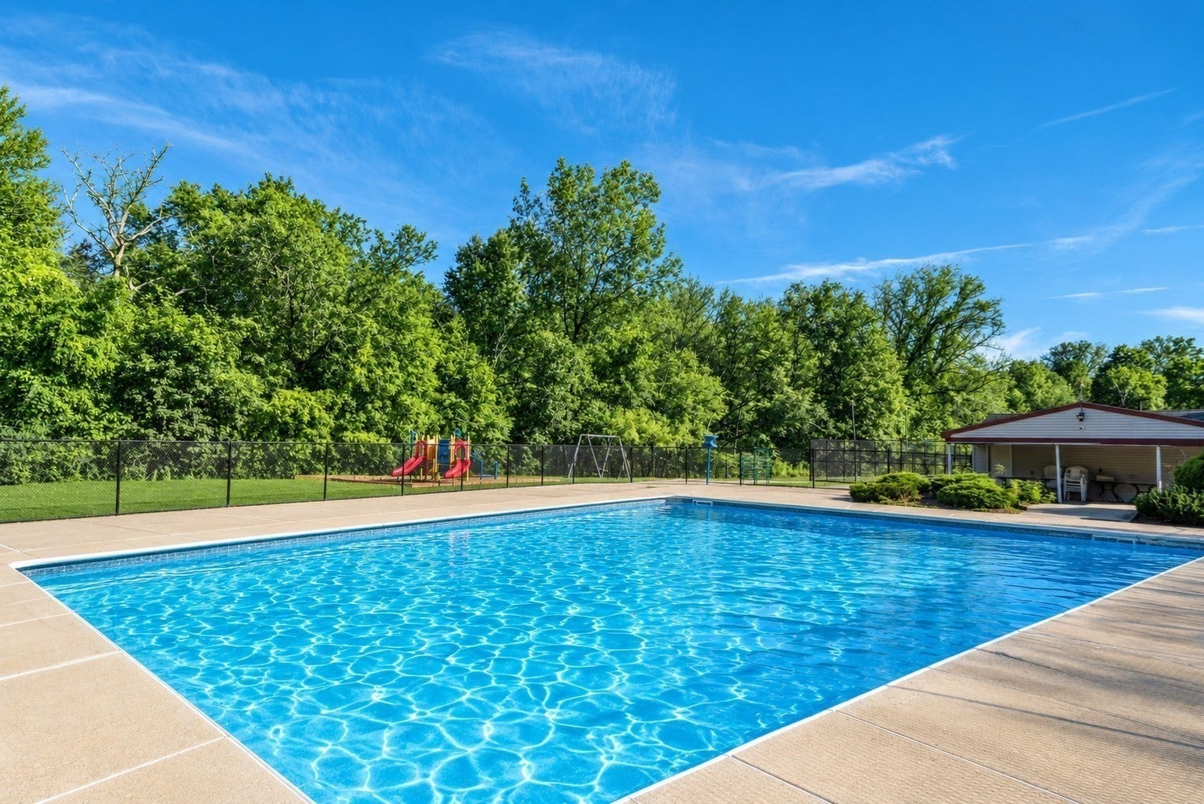
Enter an interest rate to see your estimated monthly payment.Two bedrooms, a versatile office space, and TWO assigned parking spaces—welcome to a condo that fits the way you live! This inviting first-floor home offers approximately 900 sq. ft. of single-level living, with hardwood floors and comfortable spaces to relax, dine, and work from home. The kitchen features classic white cabinetry, contrasting countertops, and tile flooring, while two bedrooms and a full bath complete the layout. Enjoy community amenities including tennis courts, a playground, garden areas, and common laundry, with pool access available. The association fee includes hot water, water, sewer, master insurance, exterior maintenance, landscaping, and snow removal, simplifying everyday ownership. From your morning coffee to a quiet evening at home, discover the comfort and possibilities waiting at 17 Weld Street. Schedule your showing and make it yours!
| 15 hours ago | Listing updated with changes from the MLS | |
| yesterday | Listing first seen on site |

The property listing data and information, or the Images, set forth herein were provided to MLS Property Information Network, Inc. from third party sources, including sellers, lessors, landlords, and public records, and were compiled by MLS Property Information Network, Inc. The property listing data and information, and the Images, are for the personal, non-commercial use of consumers having a good faith interest in purchasing, leasing or renting listed properties of the type displayed to them and may not be used for any purpose other than to identify prospective properties which such consumers may have a good faith interest in purchasing, leasing or renting. MLS Property Information Network, Inc. and its subscribers disclaim any and all representations and warranties as to the accuracy of the property listing data and information, or as to the accuracy of any of the Images, set forth herein.
Last checked 2026-10-24 10:09 PM UTC